Why Furnace Ductwork Installation Makes or Breaks Your Home Comfort
Furnace ductwork installation is the process of designing, sizing, and connecting the network of ducts that carries heated or cooled air from your furnace throughout your home. Done right, it keeps every room comfortable and your energy bills low. Done wrong, it wastes energy and puts extra strain on your HVAC system.
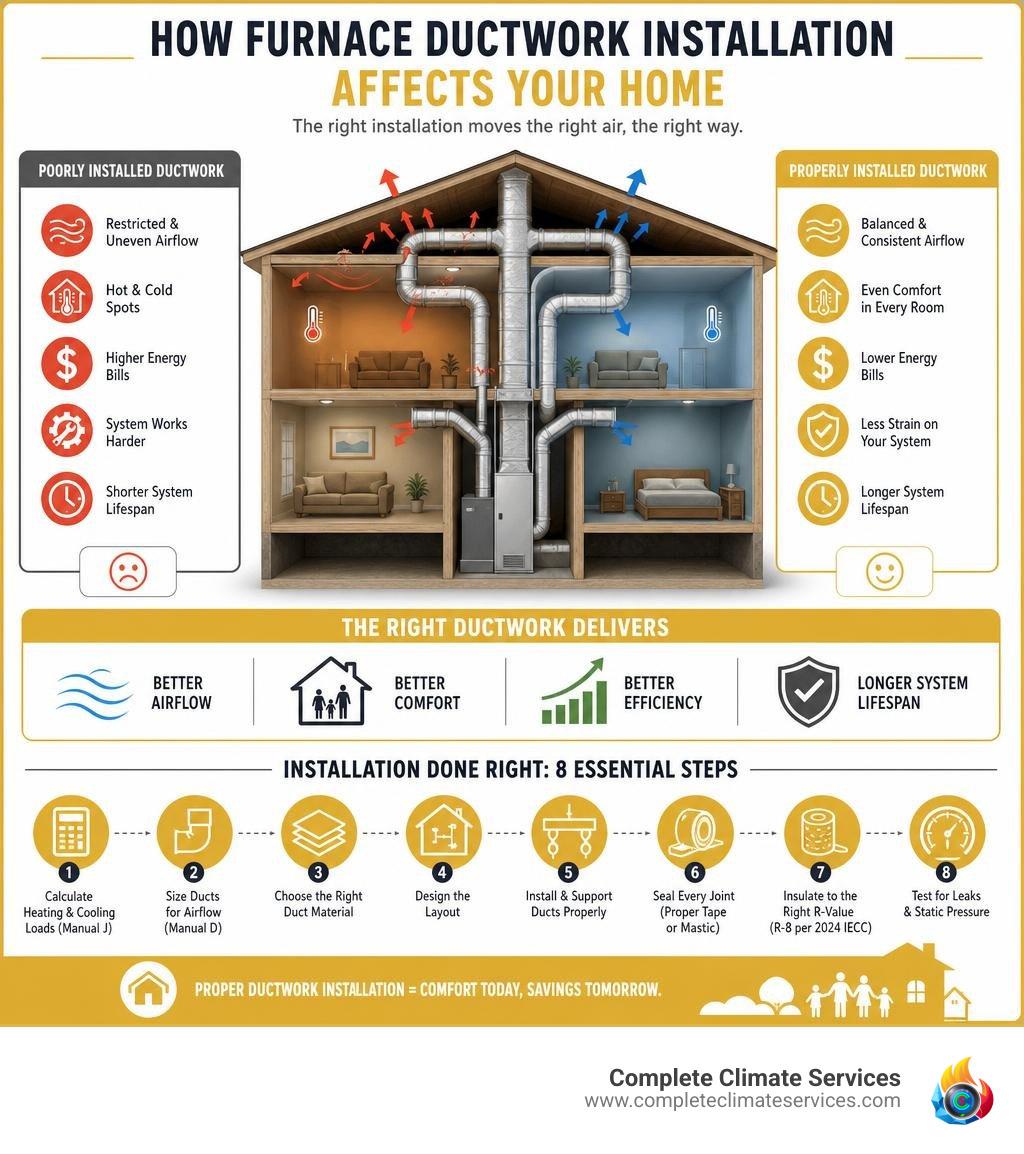
Here’s what proper furnace ductwork installation involves:
- Calculate your home’s heating and cooling loads using Manual J
- Size each duct run based on required airflow (CFM) using Manual D
- Choose the right duct material: sheet metal, fiberglass duct board, or flexible duct
- Design the layout: trunk-and-branch or radial system
- Install and support ducts with correct spacing, bends, and sag limits
- Seal every joint with mastic or UL 181-rated aluminum tape, never cloth duct tape
- Insulate ducts in unconditioned spaces to the correct R-value (R-8 per 2024 IECC)
- Test the system for leaks and static pressure before closing up walls or ceilings
Estimates show that poorly installed ductwork can reduce HVAC efficiency by 10% to 40%. That means a significant share of the heating and cooling energy you pay for may never reach the rooms where you need it.
Think about it this way: a home inspector braving a sweltering summer attic might actually welcome the blast of cool air leaking from a poorly sealed duct connection. For the homeowner paying that utility bill, though, it’s anything but refreshing.
At Complete Climate Services, our team has spent years overseeing furnace ductwork installation projects across the Baltimore area. In this guide, we’ll walk you through everything you need to know, from material selection and system design to the common mistakes that cost homeowners the most.
The Cost of Poor Airflow: Efficiency and System Lifespan
When we talk about home comfort, the furnace itself gets all the attention. But the finest, most efficient gas furnace is only as good as the distribution network attached to it. If your duct system is poorly planned, leaky, or choked by bad bends, your utility bills can climb quickly.
Air duct leaks alone can reduce your heating and cooling system’s overall efficiency by up to 20%. When air leaks into unconditioned spaces like attics, crawlspaces, or basements, your furnace has to run longer and work harder to achieve the target temperature on your thermostat. This constant overworking directly drives up operating costs and leads to premature system failure.
Beyond energy waste, poor installation alters the “static pressure” within the system. Think of static pressure like blood pressure for your HVAC system. When ducts are undersized or restricted, static pressure climbs. This forces the blower motor to work against heavy resistance, accelerating wear and tear on expensive internal components.
By investing in proper design and fixing leaky ducts, you protect your furnace’s lifespan, lower your monthly bills, and ensure that the warm air you pay for actually reaches your living spaces.
Choosing the Right Materials for Your Furnace Ductwork Installation
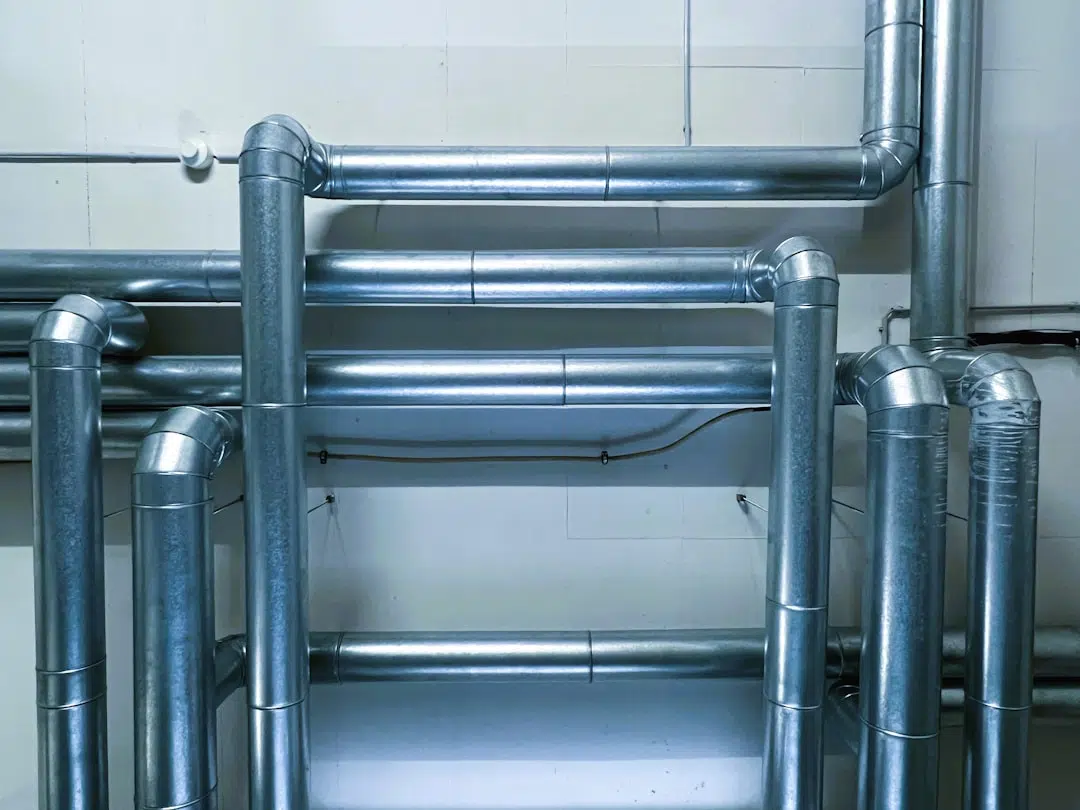
Every home has unique structural demands, meaning the best ductwork design often incorporates a strategic mix of materials. The three primary options used in modern residential installations are galvanized sheet metal, fiberglass duct board, and flexible ducting.
- Galvanized Sheet Metal: This is the gold standard for main trunk lines. Its smooth interior surface offers the absolute lowest airflow resistance, allowing air to travel quickly and quietly. It is incredibly durable, does not harbor mold easily, and can be cleaned repeatedly over decades of use.
- Fiberglass Duct Board: Made of rigid fiberglass with a reinforced foil outer barrier, duct board provides built-in thermal insulation and natural sound-dampening properties. It is lighter than sheet metal and quieter, though it exhibits slightly higher friction resistance.
- Flexible Duct (Flex Duct): Consisting of a spring steel wire helix covered in a polymer plastic liner and wrapped in insulation, flex duct is highly versatile and cost-effective. However, because it is easy to install poorly, it is the most common source of installation defects. It should primarily be used for short “branch” runs connecting the main metal trunk to individual room registers.
For homeowners comparing replacement equipment, duct layout, and airflow upgrades at the same time, professional furnace installation services help ensure the new system and duct network are designed to work together instead of fighting each other.
| Duct Material | Pros | Cons | Best Application |
|---|---|---|---|
| Galvanized Sheet Metal | Max durability, lowest friction, easy to clean, lifetime span | Higher material and labor cost, requires separate insulation | Main supply trunks, return plenums, and structural chases |
| Fiberglass Duct Board | Built-in insulation, excellent sound dampening, cost-effective | Harder to clean, can degrade if exposed to moisture | Branch lines, distribution plenums in conditioned zones |
| Flexible Ducting | Highly flexible, inexpensive, fast installation, self-insulated | High friction loss if compressed, easily damaged, hard to clean | Final run-outs (5–15 feet max) to individual room registers |
Designing the System: Sizing, Layout, and Return Vents
Designing a duct system is a science. We never use “rules of thumb” like estimating a certain number of square inches of duct per square foot of home. Instead, we use two industry-standard protocols developed by the Air Conditioning Contractors of America (ACCA): Manual J to calculate room-by-room heating and cooling loads and Manual D to size the ducts based on those loads and blower capacity.
The most robust residential layout is the Trunk and Branch system. A large, rigid metal trunk extends from the furnace plenum, gradually reducing in size as branch lines split off to feed individual rooms. This shape maintains constant static pressure and velocity throughout the entire run.
Another option is a Radial Layout, where individual runs extend directly from a central plenum like spokes on a wheel. While simpler, it is typically reserved for smaller homes or zoned systems.
Avoiding the Pitfalls of Undersized Furnace Ductwork Installation
Undersizing ductwork is one of the most destructive mistakes an installer can make. When the ducts are too small, they restrict airflow, driving static pressure past the manufacturer’s certified limits, typically a maximum of 0.5 to 0.8 inches water column.
This restriction starves the furnace of air, causing the heat exchanger to run dangerously hot. It also causes the blower motor to run louder, producing a constant, annoying whistling or rushing wind noise at your registers.
Balancing Supply and Return Airflow
For every cubic foot of heated air blown into a room, a cubic foot of air must return to the furnace. If you don’t install enough return vents, you create severe pressure imbalances.
When bedroom doors are closed in a home with only one central return, those bedrooms become pressurized. This forces conditioned air out through microscopic gaps in windows and walls while pulling unconditioned outdoor air into the rest of the house. We prevent this by installing dedicated returns in bedrooms or using transfer grilles and jump ducts to maintain a perfect pressure balance.
Best Practices for Flexible HVAC Duct Installation
Flexible ductwork is highly popular because of its versatility, but it requires meticulous care during installation. Because it is flexible, installers sometimes crush, kink, or excessively sag the runs, which completely chokes off airflow. Flexible duct runs should also follow recognized installation practices for support, bending, and connection quality so the duct does not lose capacity before air reaches the room.
Proper Bending, Supporting, and Running of Flex Duct
When running flex duct, we follow strict physical guidelines to prevent friction loss:
- Support Spacing: Horizontal runs must be supported by straps at intervals of no more than 5 feet. Vertical runs must be supported every 6 feet.
- Strap Width: To prevent pinching the insulation and inner liner, support straps must be at least 1.5 inches wide.
- Sag Limits: The sag between horizontal supports must never exceed 1/2 inch per foot of run.
- Bending Radius: Any bend must have a centerline radius equal to or greater than the diameter of the duct itself. Sharp, kinked bends act like closed dampers.
- Straight Runs: Flex duct must run completely straight for at least 12 inches out of plenums, junction boxes, and boot connections before making any turns.
Detailed flexible HVAC duct installation standards reinforce the same priorities: limit sag, avoid tight bends, support the duct properly, and protect the inner liner from compression or damage.
Splicing and Sealing Connections
To join two pieces of flex duct, we use a rigid metal splice sleeve that is at least 4 inches long (or a sheet metal collar at least 2 inches long for connections to plenums).
First, the inner vinyl liner is pulled over the metal sleeve, sealed with mastic wet sealant or UL 181-rated foil tape, and secured with a heavy-duty nylon draw band. Next, the fiberglass insulation and outer vapor barrier are pulled over the joint and taped securely to prevent any thermal loss or condensation.
Safety, Clearances, and Condensation Prevention
Because a furnace generates heat through combustion, safety is our top priority during any furnace ductwork installation.
Clearance Requirements Near Combustion Flues
Ducts must maintain safe distances from hot single-wall vent pipes and chimney flues. Flexible ductwork is considered a combustible material and must be kept clear of hot surfaces to prevent fire hazards.
Additionally, we must pay close attention to the return air plenum. Drawing return air from the same small utility closet where a gas furnace or water heater is located is incredibly dangerous. The negative pressure created by the return fan can backdraft toxic flue gases, including carbon monoxide, directly into the duct system and distribute them throughout your home.
A safe, efficient duct system also depends on the condition of the furnace it serves. If poor airflow is paired with short cycling, unusual smells, or unreliable heat, timely furnace repair can help protect the equipment before duct problems turn into larger comfort and safety issues.
Sealing and Insulating to Prevent Condensation
When ducts run through unconditioned zones like attics or crawlspaces, they must be insulated to prevent condensation. During the summer, cold air running through uninsulated metal ducts in a hot attic will cause moisture to condense on the outside of the duct, eventually dripping and ruining drywall.
In winter, cold attic air cools down your heated supply air before it reaches your living rooms. We prevent this by installing ducts with a minimum of R-8 insulation in unconditioned spaces, wrapped in a continuous, unbroken vapor barrier.
How to Inspect Your System for Common Defects
Whether you’ve just had new ducts installed or are inspecting your existing system, knowing how to spot common installation errors can save you from years of high energy bills.
How Homeowners Can Inspect a Furnace Ductwork Installation
You can perform a basic visual inspection of your duct system by looking for these telltale signs of trouble:
- Visible Gaps and Dust Trails: Look for dark dust patterns around duct joints. This indicates air is leaking out or being sucked in, leaving dirt behind like a filter.
- Unsealed Seams: Run your hand along duct joints while the system is running. If you feel air blowing out, the joint was not sealed with mastic or UL 181 tape.
- Temperature Drops: If you notice a dramatic difference in temperature between the air leaving your furnace plenum and the air blowing out of your furthest register, your ducts are poorly insulated.
Homeowners planning a broader system upgrade can also benefit from understanding the benefits of professional HVAC installation, especially when ductwork, equipment sizing, and airflow balancing all need to support the same comfort goals.
Identifying Flex Duct Installation Errors
Flexible duct errors are usually easy to spot visually:
- The “Rollercoaster” Effect: If you see flex duct sagging deeply between supports, it creates high friction and restricts airflow.
- Kinks and Sharp Turns: Check the connections to registers and plenums. If the duct bends sharply at a 90-degree angle right at the connection, airflow to that room will be severely restricted.
- Compressed Runs: If flex duct is squeezed to fit through narrow floor joists or truss webs, its diameter is compromised, which chokes the system.
Many ductwork problems begin with rushed planning rather than the material itself, which is why smart HVAC installation practices matter so much when a home needs dependable airflow, quiet operation, and long-term efficiency.
Frequently Asked Questions about Ductwork
How much efficiency is lost due to poorly installed ductwork?
Typically, poorly installed or unsealed ductwork reduces system efficiency by 10% to 40%. Even on a highly efficient furnace, leaking joints and restricted runs will cause your heating costs to climb dramatically.
What is the maximum allowable sag for horizontal flex duct runs?
The maximum allowable sag is 1/2 inch per foot of horizontal run. Keeping the duct tight and properly supported every 5 feet prevents sagging and ensures smooth, unrestricted airflow.
Can I install HVAC ductwork myself?
We strongly advise against DIY duct installation. Properly sizing and balancing a system requires specialized training, diagnostic tools (like manometers and duct blasters), and strict adherence to local building codes. Improper installation can lead to dangerous carbon monoxide backdrafting, poor system performance, and a voided equipment warranty.
Conclusion: Trust the Baltimore Experts
A high-performance heating system relies on the artistry of its distribution network. From perfect sizing calculations to clean, airtight seals, every step of your furnace ductwork installation directly impacts your home’s comfort, safety, and energy bills.
At Complete Climate Services, we bring over 20 years of honest, reliable HVAC expertise to homeowners across Baltimore, Towson, Columbia, Ellicott City, and the surrounding counties. If you want your heating system designed and installed to the absolute highest standards, contact our professional furnace ductwork technicians today. We’ll make sure your home’s airflow is efficient, quiet, and reliable.